

Listing Courtesy of:  Midwest Real Estate Data as distributed by MLS GRID / Listed By: Wendy Fulmer, Coldwell Banker Today's Realtors, LLC; Chris Hopps, Today's Realtors, LLC
 Midwest Real Estate Data as distributed by MLS GRID / Listed By: Wendy Fulmer, Coldwell Banker Today's Realtors, LLC; Chris Hopps, Today's Realtors, LLC
 3431 E Cleveland Street Ladd, IL 61329
Active (30 Days)
$300,000 (USD)
OPEN HOUSE TIMES
-
OPENSat, Aug 2911:00 am - 12:30 pm
Description
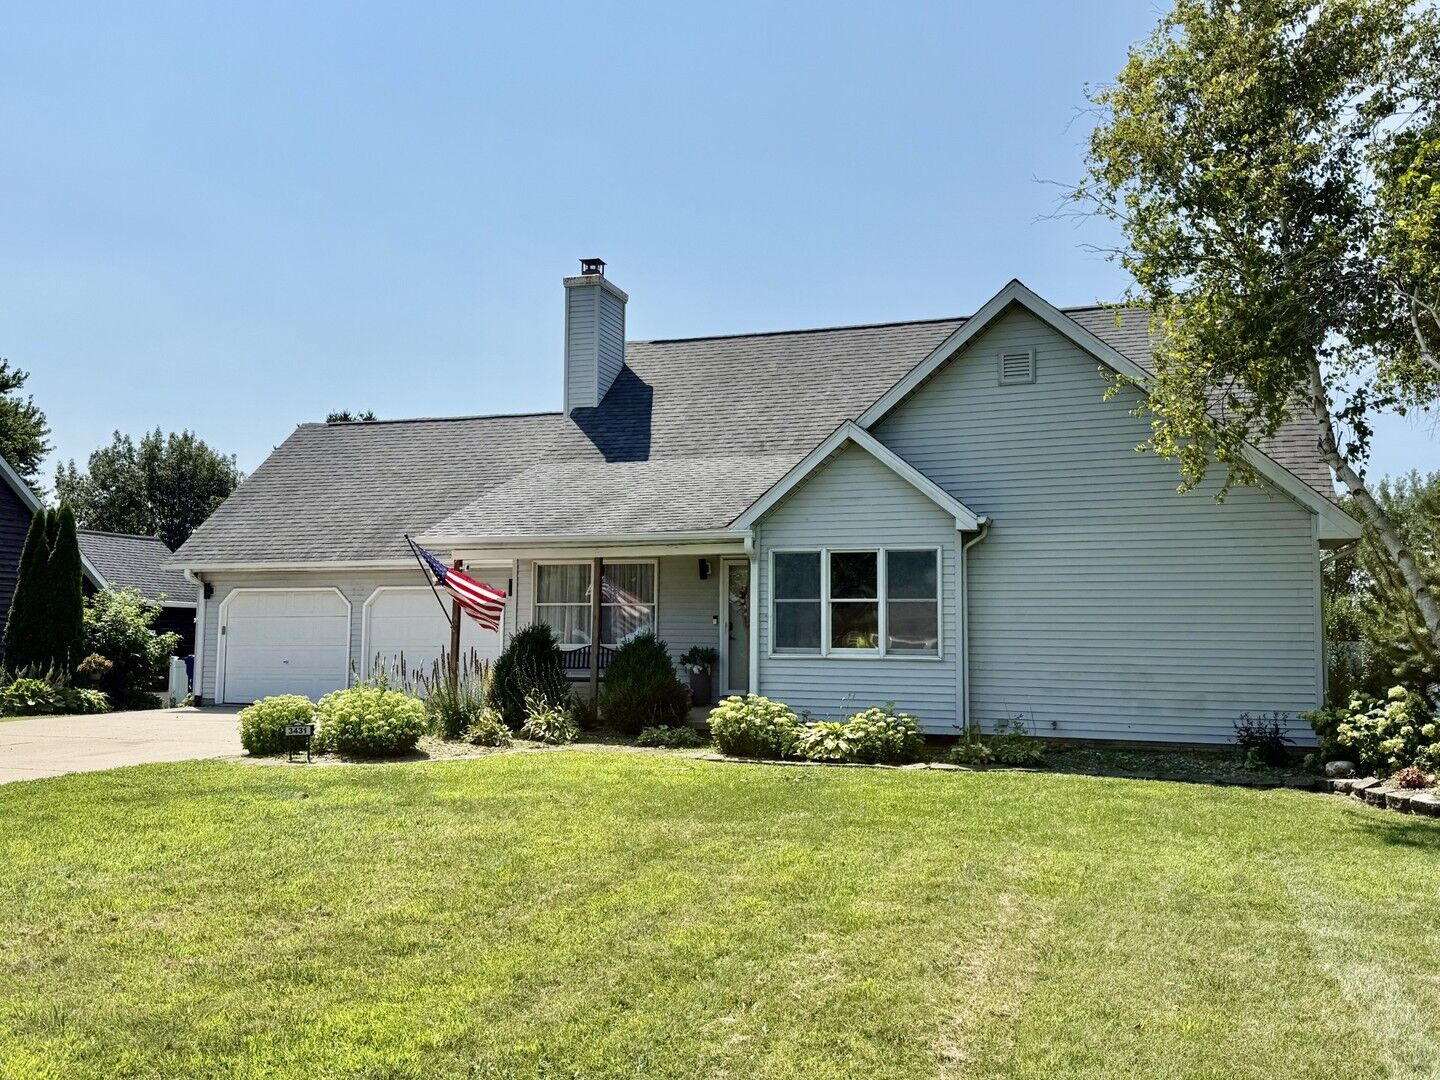
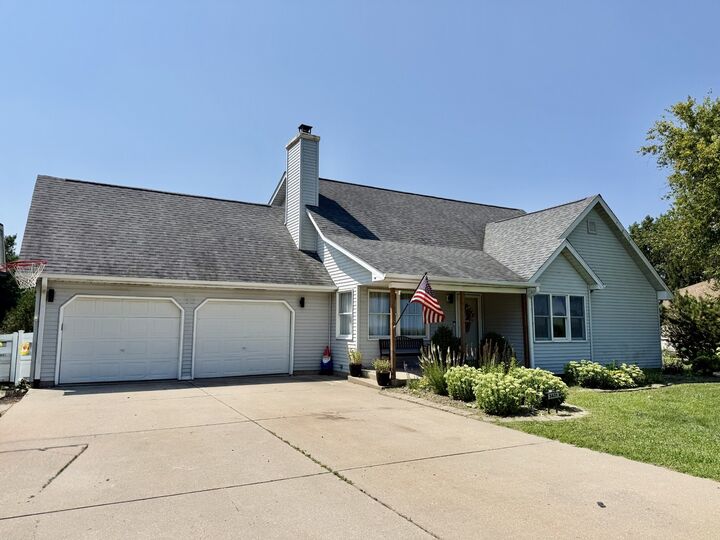
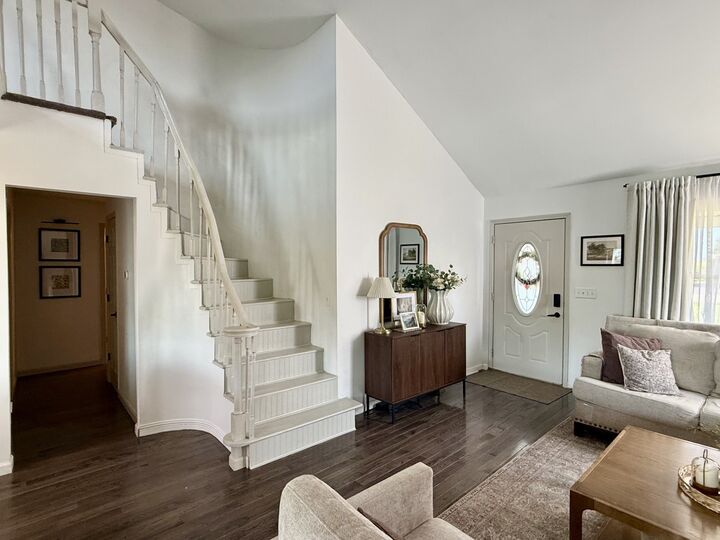
Spacious 1.5-story home offering over 3,000 square feet of finished living space on approximately 1.5 acres (2 PINs). The open floor plan features hardwood flooring, cathedral ceilings, and a fireplace in the living room. The kitchen includes quartz countertops, a large island, stainless steel appliances, and sliding doors leading to the deck. The main level offers a primary suite with a walk-in closet and full bath, a second bedroom, and an additional full bath. Upstairs you'll find another bedroom, full bath, and an open loft overlooking the living room. The mostly finished basement features a large family room, a fourth bedroom with an egress window, and a full bath. No window coverings to remain. A two-car attached garage, storage shed, and a spacious yard complete this wonderful property. Located in the Ladd Grade School and Hall High School districts.
MLS #:
12718707
12718707
Taxes
$11,160(2025)
$11,160(2025)
Lot Size
1.55 acres
1.55 acres
Type
Single-Family Home
Single-Family Home
Year Built
1992
1992
Style
Traditional
Traditional
School District
502,94
502,94
County
Bureau County
Bureau County
Listed By
Wendy Fulmer, Coldwell Banker Today's Realtors, LLC
Chris Hopps, Coldwell Banker Today's Realtors, LLC
Chris Hopps, Coldwell Banker Today's Realtors, LLC
Source
Midwest Real Estate Data
Last checked Aug 28 2026 at 5:58 AM CDT
Midwest Real Estate Data
Last checked Aug 28 2026 at 5:58 AM CDT
Bathroom Details
- Full Bathrooms: 3
- Half Bathroom: 1
Interior Features
- 1st Floor Bedroom
- 1st Floor Full Bath
- Walk-In Closet(s)
- Open Floorplan
- Laundry: Gas Dryer Hookup
- Appliance: Range
- Appliance: Dishwasher
- Vaulted Ceiling(s)
Lot Information
- Irregular Lot
Property Features
- Shed(s)
- Fireplace: 1
- Fireplace: Living Room
- Fireplace: Electric
- Foundation: Concrete Perimeter
Heating and Cooling
- Forced Air
- Natural Gas
- Central Air
Basement Information
- Finished
- Full
Exterior Features
- Roof: Asphalt
Utility Information
- Utilities: Water Source: Public
- Sewer: Septic Tank
School Information
- Elementary School: Ladd Comm Cons School
- Middle School: Ladd Comm Cons School
- High School: Hall High School
Parking
- Driveway
- Concrete
- Garage Door Opener
- Garage Owned
- Attached
- Garage
- Owned
- Gravel
- Yes
Living Area
- 2,002 sqft
Location
Disclaimer: Square footage is based on information available to agent, including County records. Information has not been verified by agent and should be verified by buyer.
Based on information submitted to the MLS GRID as of 8/28/2026 00:58. All data is obtained from various sources and may not have been verified by broker or MLS GRID. Supplied Open House Information is subject to change without notice. All information should be independently reviewed and verified for accuracy. Properties may or may not be listed by the office/agent presenting the information.
