

Listing Courtesy of:  Midwest Real Estate Data as distributed by MLS GRID / Listed By: Todd Gensler, Coldwell Banker Today's Realtors, LLC
 Midwest Real Estate Data as distributed by MLS GRID / Listed By: Todd Gensler, Coldwell Banker Today's Realtors, LLC
2818 6th Street Peru, IL 61354
Active (1 Days)
$179,000 (USD)
OPEN HOUSE TIMES
-
OPENSat, Nov 2110:30 am - 12 noon
-
OPENSun, Nov 2211:00 am - 12:30 pm
Description
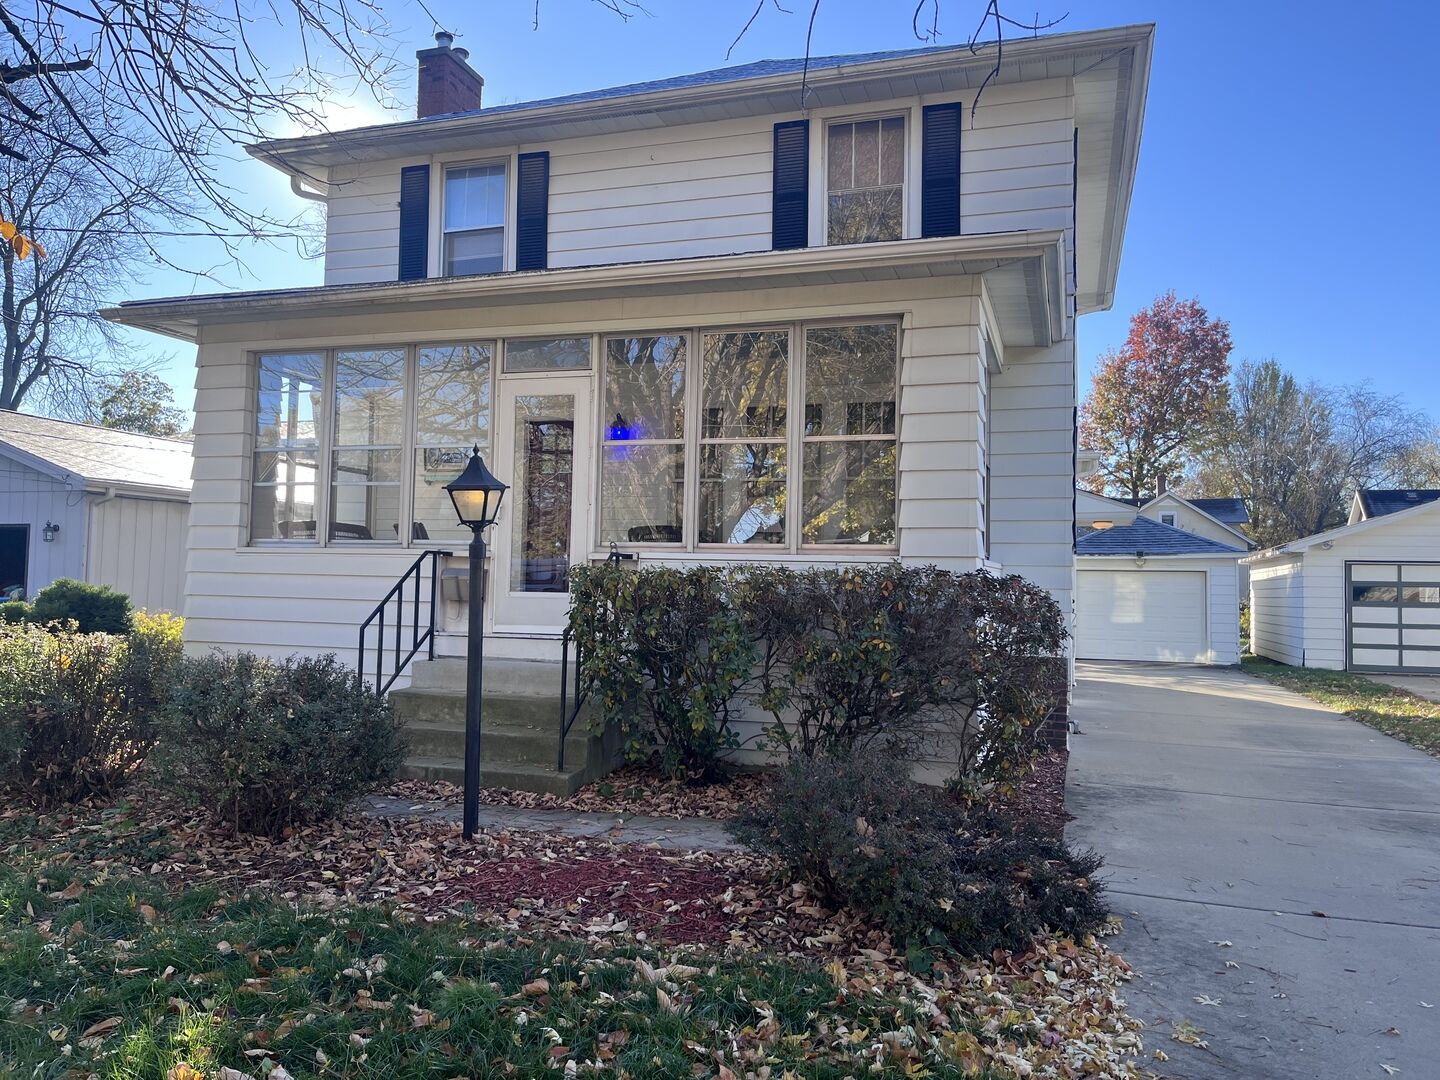
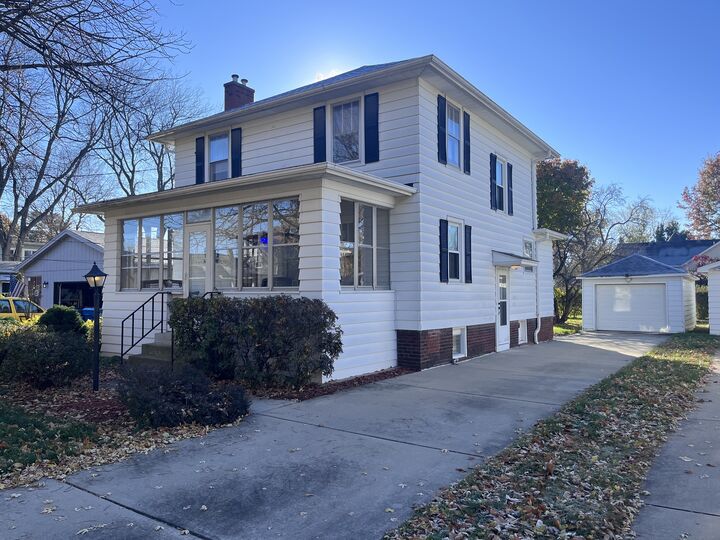
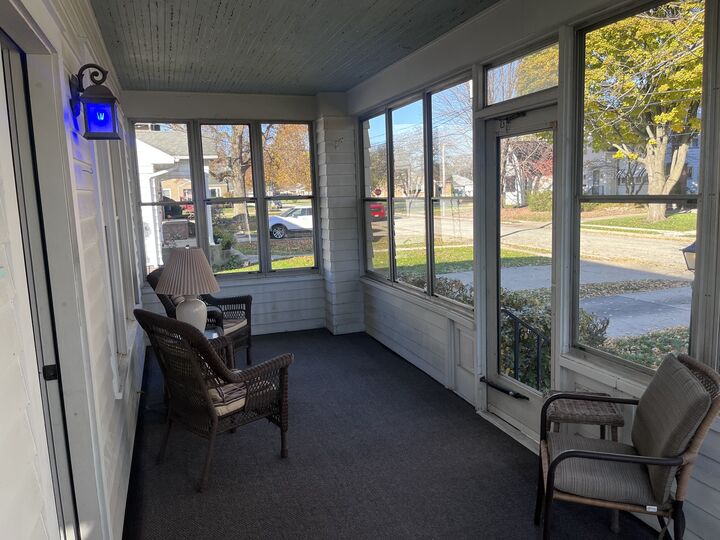
Legacy. This classic two story on Peru's West end is as legendary as a post game pork tenderloin and chili. Neat as a pin and eat off the floor clean, this well maintained 3 bedroom, 1.5 bath house is priced like a starter and built like your forever home. Brimming with features launch as the stunning maple kitchen filled with the stainless appliances that count, original hardwood floors throughout the dining and living room area, and the gas fireplace framed with a mantle that looks like you're living in a magazine. Three sprawling carpeted bedrooms with generous closets and a bathroom await you upstairs. A dry, partially finished basement with a rec room, mechanical room, craft space, and laundry room with washer, dryer, extra fridge, and half bath round out the basement. A huge, carpeted enclosed front porch, small patio with furniture in back, and a one car garage at the end of a long concrete driveway are some extra highlights. Priced below its appraisal, this home will be gone before your leftover turkey!
MLS #:
12809423
12809423
Taxes
$1,521(2025)
$1,521(2025)
Lot Size
6,534 SQFT
6,534 SQFT
Type
Single-Family Home
Single-Family Home
Year Built
1925
1925
School District
120,124
120,124
County
LaSalle County
LaSalle County
Listed By
Todd Gensler, Coldwell Banker Today's Realtors, LLC
Source
Midwest Real Estate Data
Last checked Nov 16 2026 at 5:18 PM CST
Midwest Real Estate Data
Last checked Nov 16 2026 at 5:18 PM CST
Bathroom Details
- Full Bathroom: 1
- Half Bathroom: 1
Interior Features
- Laundry: Gas Dryer Hookup
- Appliance: Range
- Appliance: Refrigerator
- Appliance: Washer
- Appliance: Dryer
- Appliance: Dishwasher
- Appliance: Microwave
- Appliance: Stainless Steel Appliance(s)
- Laundry: Laundry Chute
Lot Information
- Mature Trees
Property Features
- Fireplace: 1
- Fireplace: Family Room
- Fireplace: Gas Log
- Foundation: Brick/Mortar
Heating and Cooling
- Gas
- Central Air
Basement Information
- Partially Finished
- Rec/Family Area
- Full
Exterior Features
- Roof: Asphalt
Utility Information
- Utilities: Water Source: Public
- Sewer: Public Sewer
Parking
- Driveway
- Concrete
- Garage Door Opener
- Garage Owned
- Garage
- Owned
- Detached
- Yes
Living Area
- 1,352 sqft
Location
Disclaimer: Square footage is based on information available to agent, including County records. Information has not been verified by agent and should be verified by buyer.
Based on information submitted to the MLS GRID as of 11/16/2026 11:18. All data is obtained from various sources and may not have been verified by broker or MLS GRID. Supplied Open House Information is subject to change without notice. All information should be independently reviewed and verified for accuracy. Properties may or may not be listed by the office/agent presenting the information.
